flow design studio

Concept Development & Interior Design
Portugal · Europe · Worldwide

Creating spaces that flow with people, purpose & wellbeing.

Homes designed around how you want to live, and venues where people feel like themselves and want to come back.

Selected Works For homes For brands

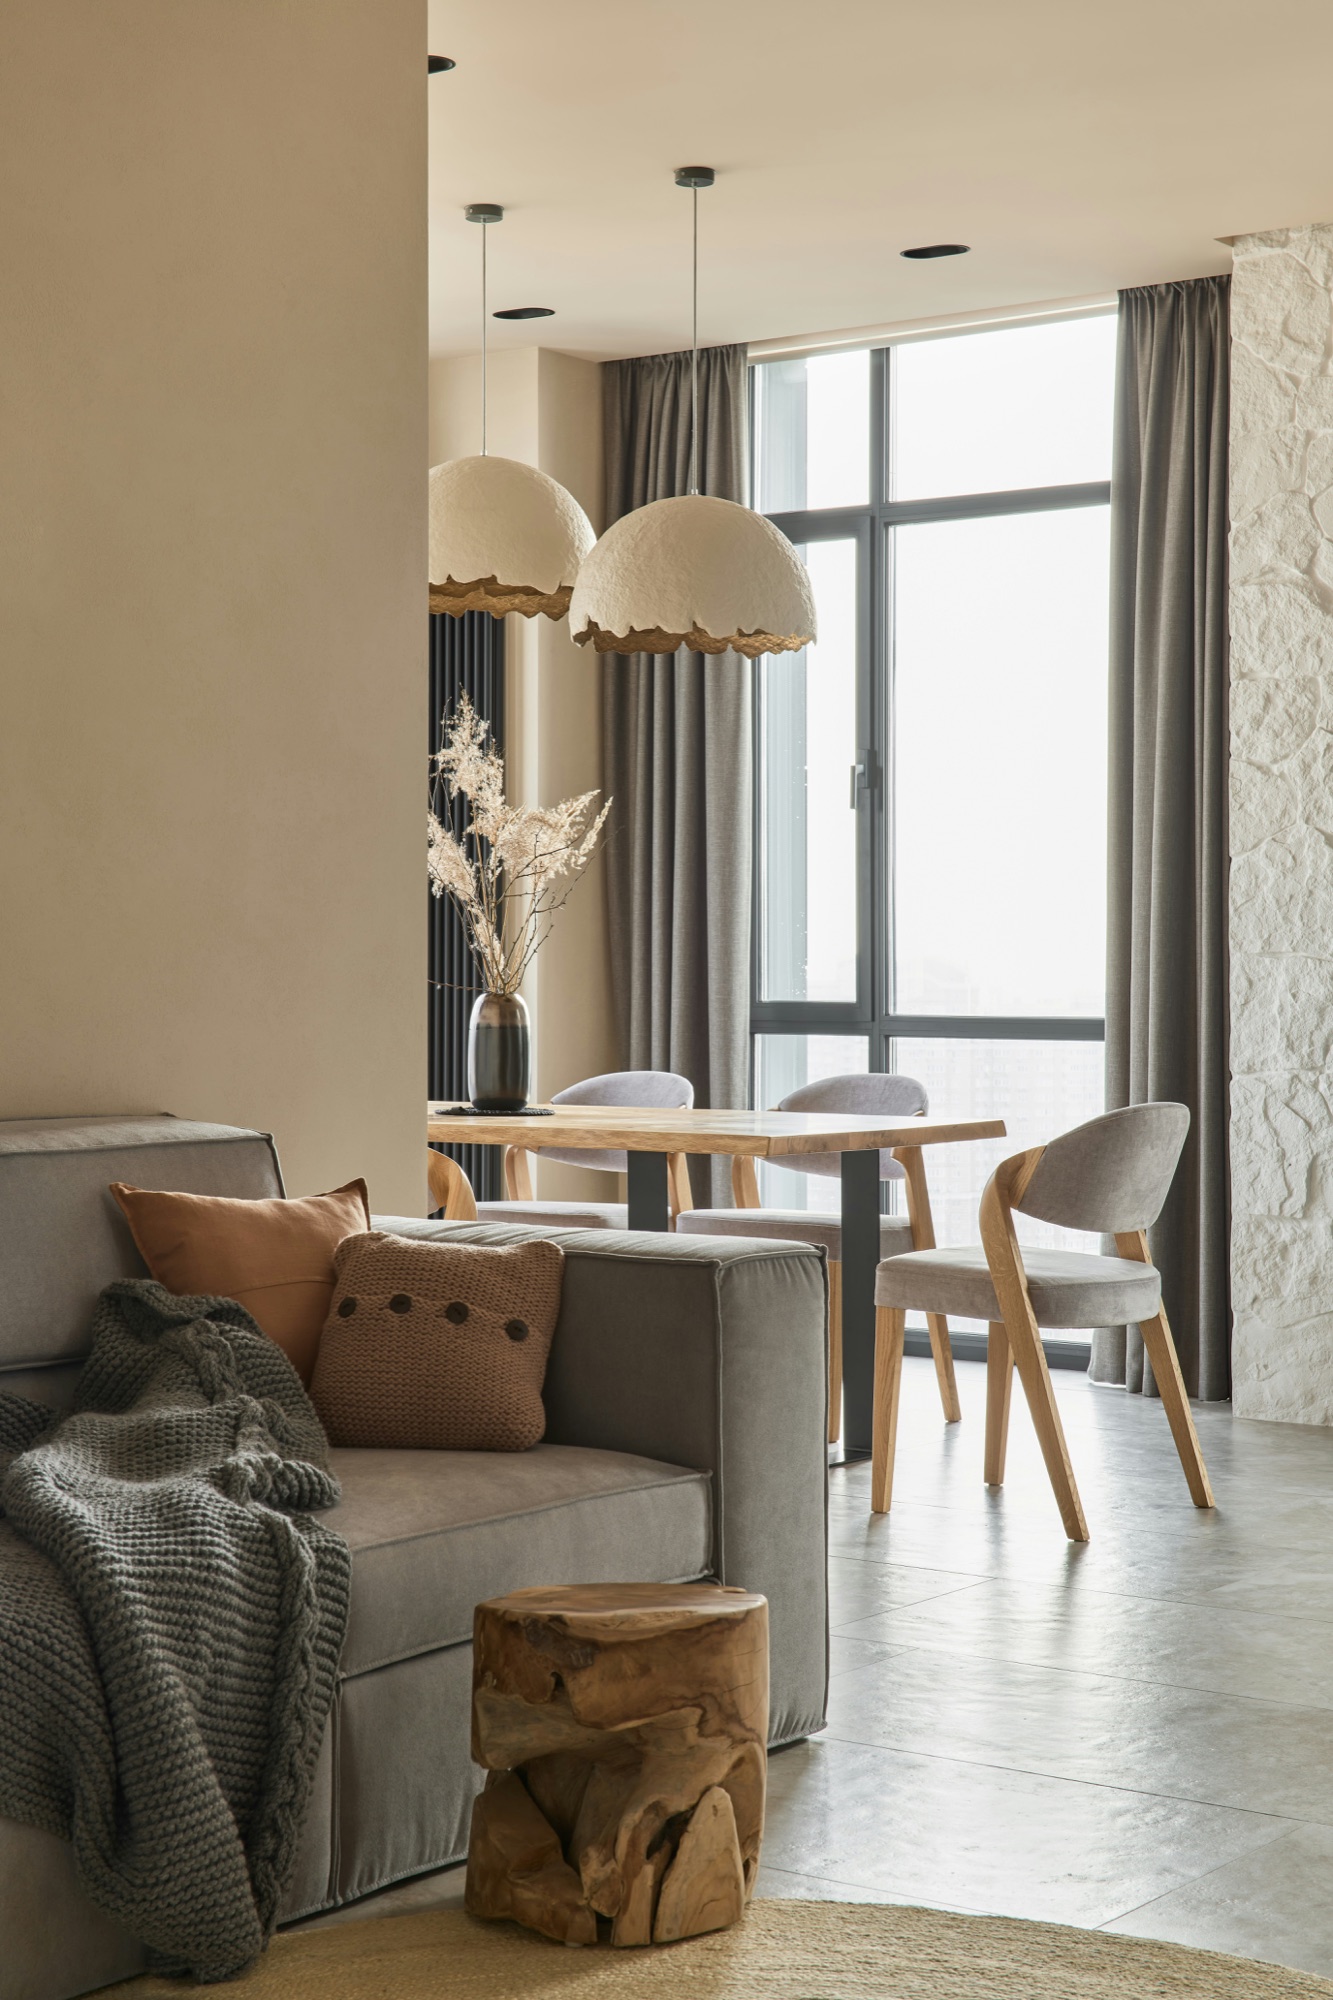
Hero image: a calm, natural-light interior

Flow Philosophy

Beauty catches the eye. Flow is what makes you stay.

I love beautiful things, and I always will. But what I notice first is how a space works on you: where the morning light falls, how you move from room to room, where people naturally gather, and whether you can truly breathe out at the end of the day.

So I start with you, not with furniture, colours or trends. Who lives or works here? What do you need? How do you want to feel when you walk through the door?

Then I bring in neuroarchitecture and biophilic design. They sound technical, but they're simple at heart: light, layout and materials change our mood, and nature brings us back to calm. Add culture and a good story, and a place starts to feel like yours.

I create places where people remember who they are.

From Idea to Space

Every project begins as a feeling and ends as a place you can walk into.

  1. Concept moodboard
    Concept moodboard
    01 The Concept
  2. 2D plan
    2D plan
    02 Floorplans
  3. 3D visualization
    3D visualization
    03 Renders
  4. Built space
    Built space
    04 The Space

I take an idea through each stage, so you can see and feel the space before it exists.

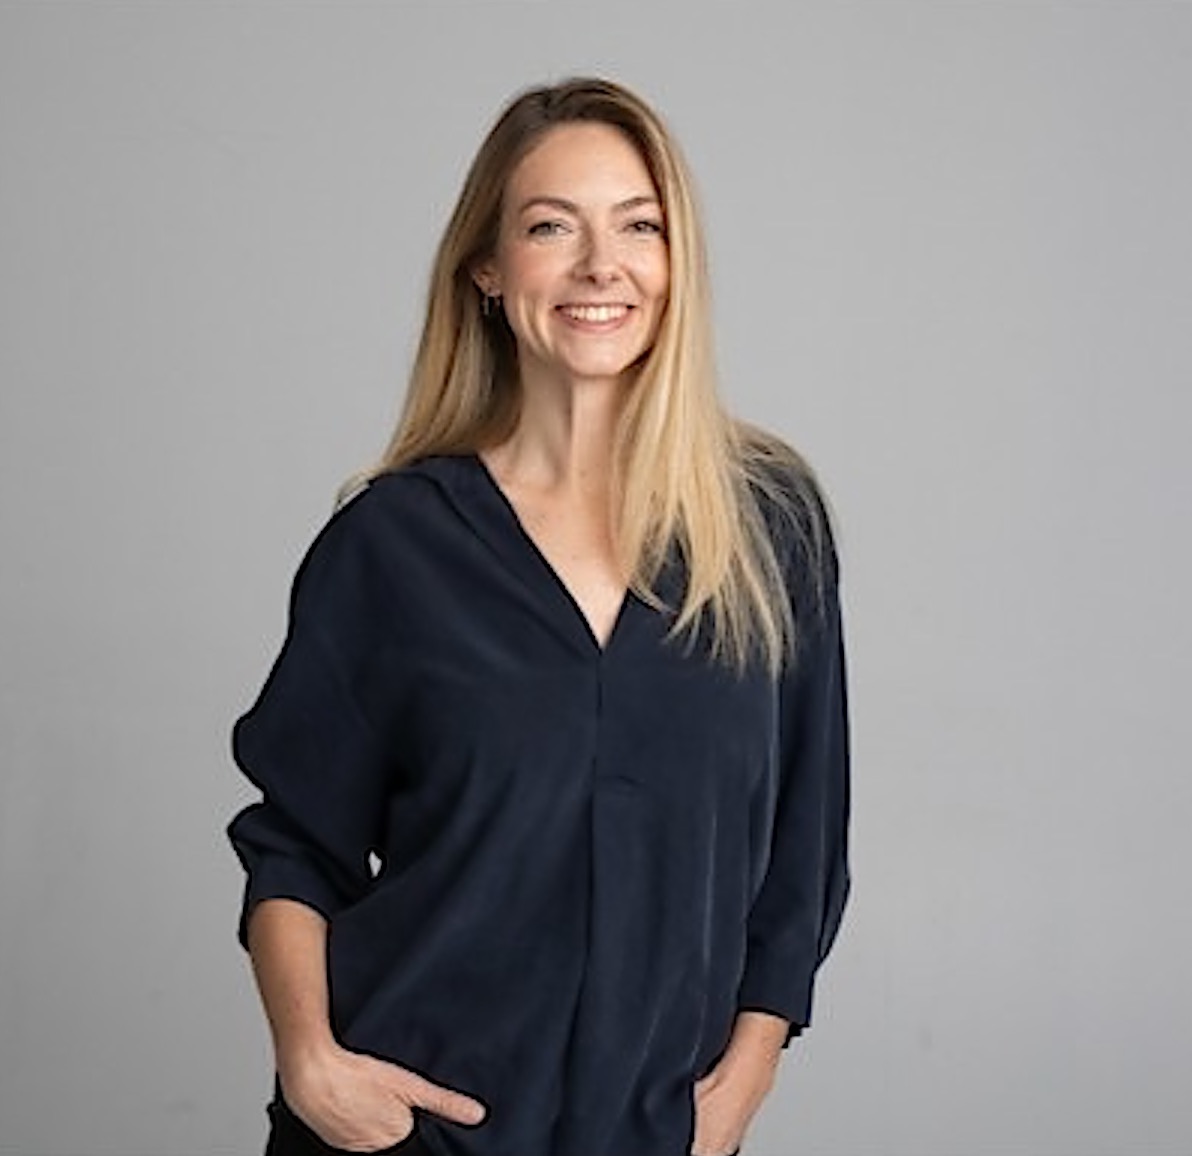
Portrait of Suzanna
Portrait of Suzanna

About me

Suzanna Vatter

Concept and interior designer

Before design, I spent 20 years helping people and organisations move, settle and grow across borders, in relocation and migration, business development, partnerships and government relations. Then in 2021 I graduated from design school in Sydney, and it all came together.

I've lived in Italy, Spain, France, Estonia, Australia and Portugal, and I speak several languages. Along the way I learned that feeling at home is as much about people and belonging as it is about the space itself.

That's why I love the psychology of design and anthropology: how spaces shape the way we feel, and how culture shapes the way we live. I bring both into every project, along with a business mindset that thinks about how a space will actually work.

Design is how I express my creativity, and it's part of who I am. For me, working together is all about connection, so I want the journey to feel as good as the space we create.

Selected Works

01

Lima Ceviche Bar

Two continents. One ocean between them.

Campo de Ourique, Lisbon · Hospitality · 55 m² · Opened July 2025 · Built

limacevichebar.pt ↗

The brief

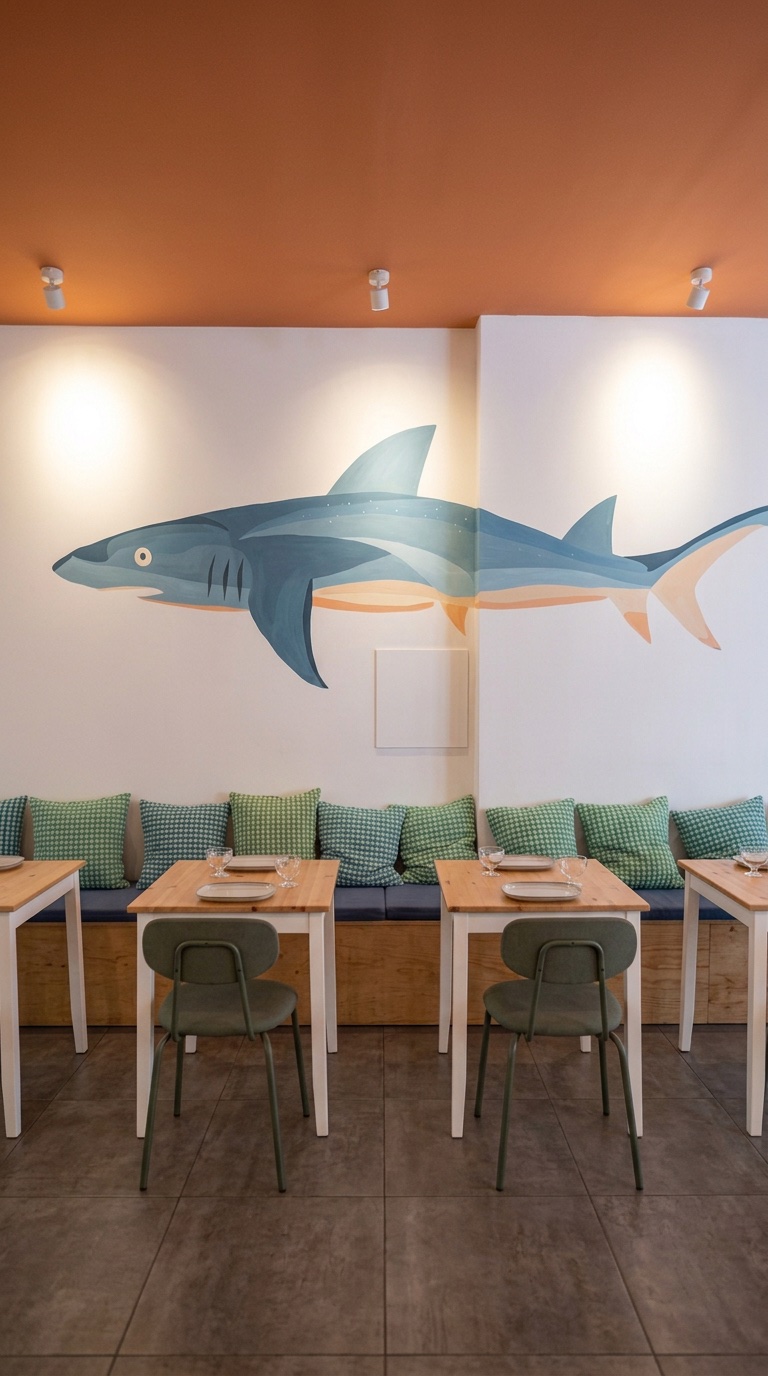
Two Peruvian friends, a passion for fresh fish and the food of home, and the wish to bring their culture closer to Portugal. They asked for a white and blue room with a fish on the wall, and gave me full trust to take it further.

The concept

The logo's two fish became the idea for the whole space: two continents, always moving, always connected by the ocean between them. I drew on Moche culture and the Peruvian coast to bring it to life.

The material language

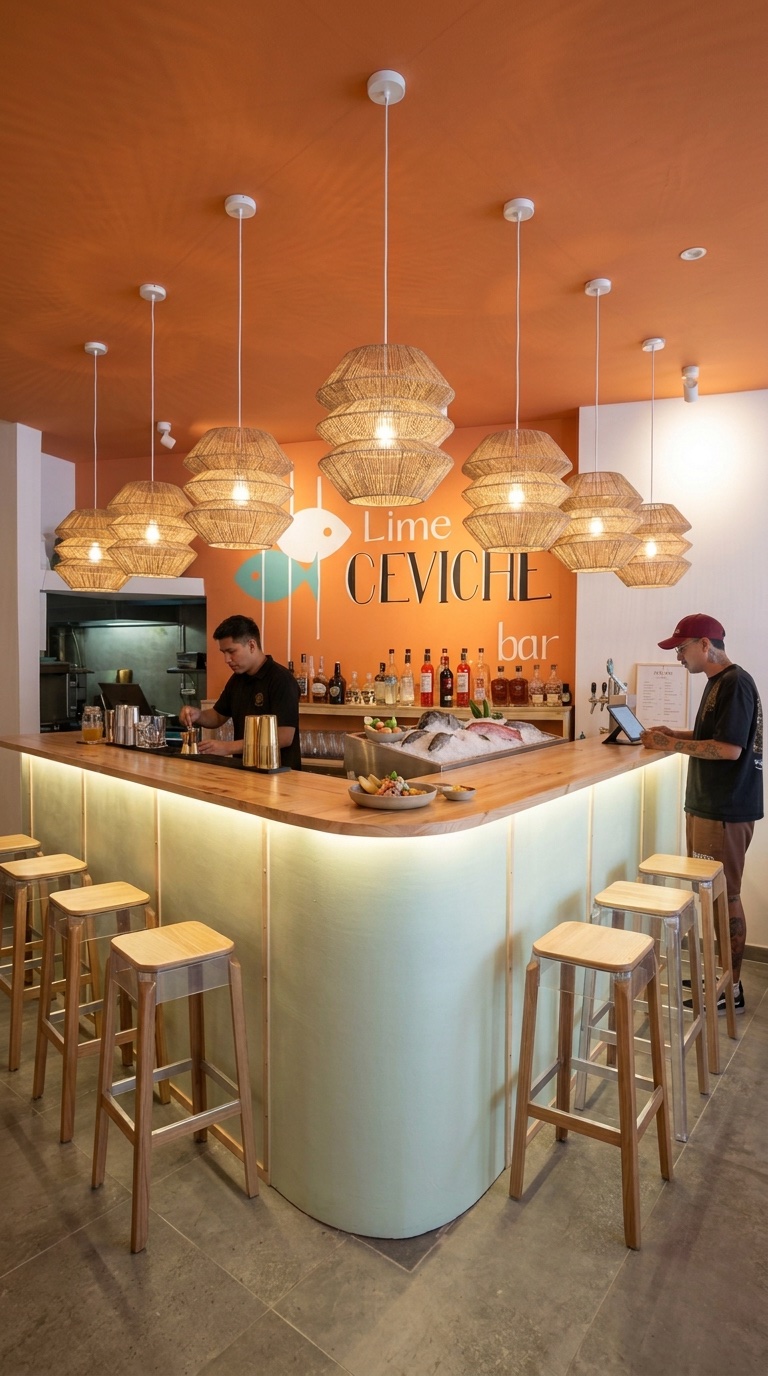
A terracotta ceiling, limewashed walls, hand-braided lights, and touches of deep blue and sage. The fish wall is a living mural, repainted by artists every few months. A warm, unpretentious place to eat, drink and gather.

The transformation

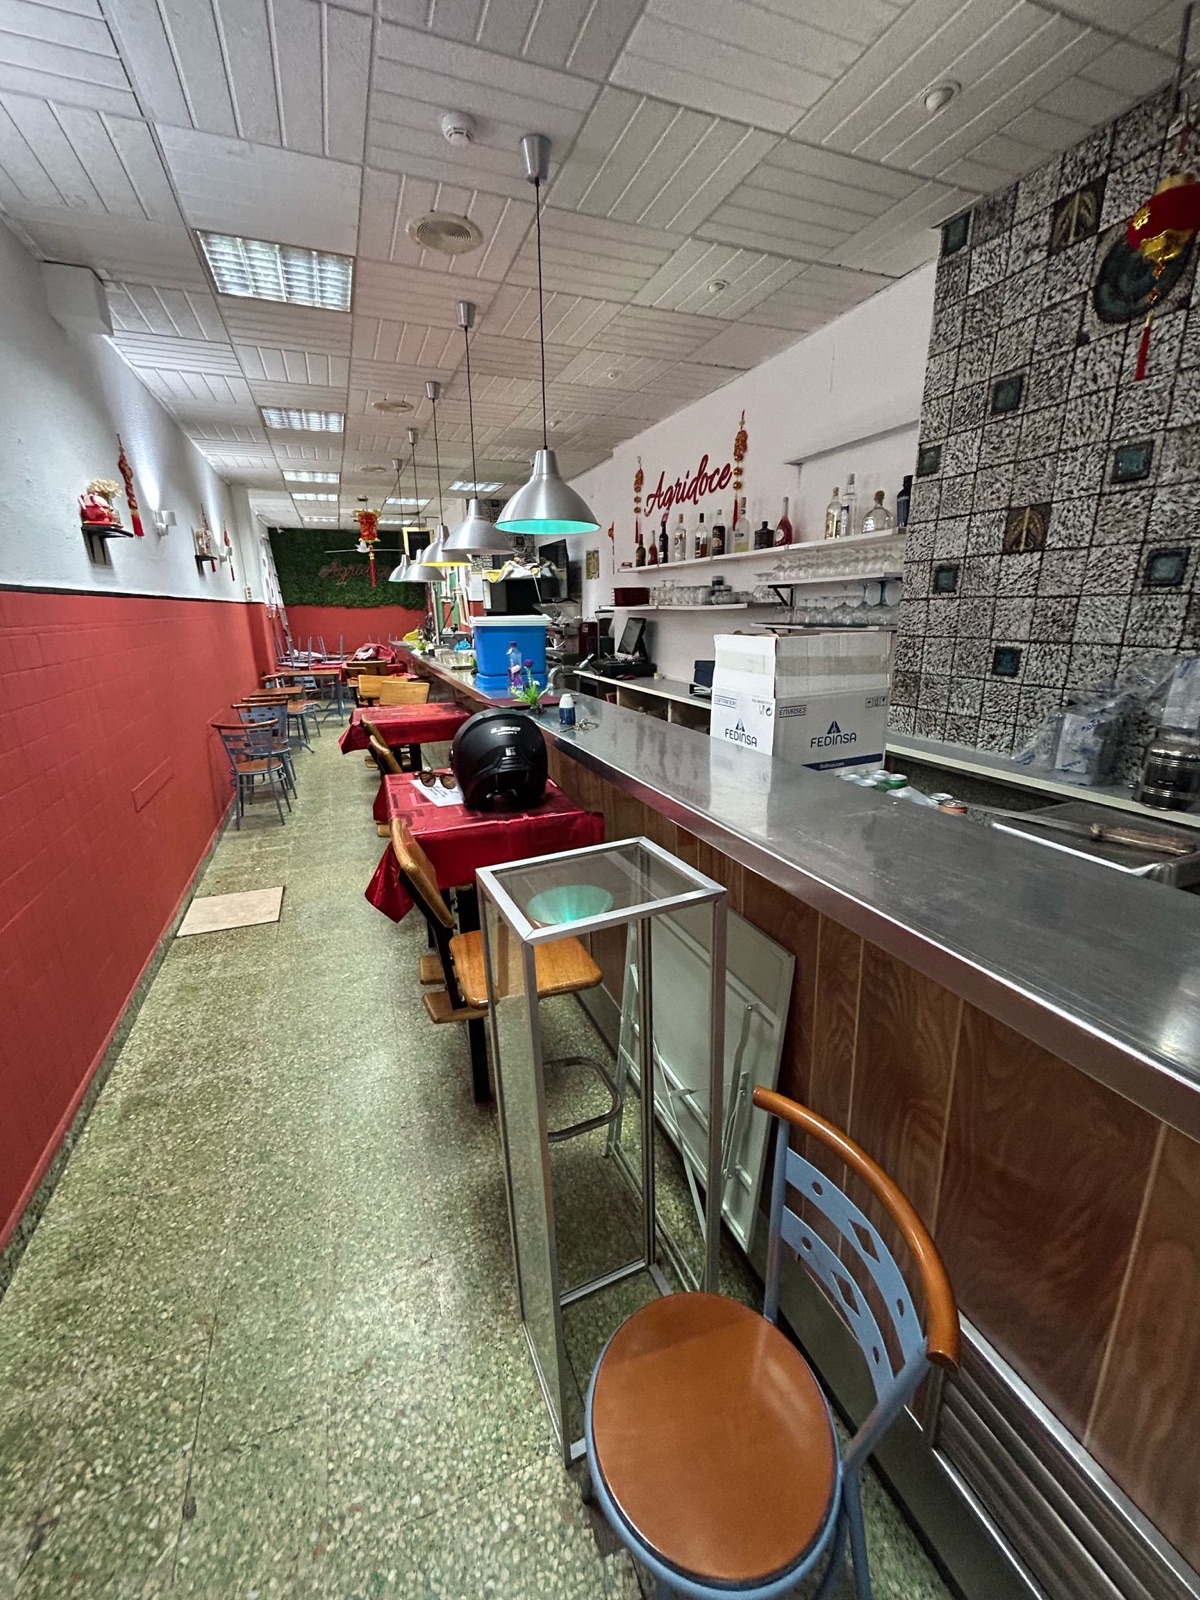
We stripped the old bar back to its shell and rebuilt it: a new layout, a curved bar, new ceiling, lighting and finishes, and a blue façade facing the street. Designed and delivered in three months, with weekly design reviews.

Concept development · Interior design · Design oversight · In collaboration with Merilin Saul, DeWolfe Design
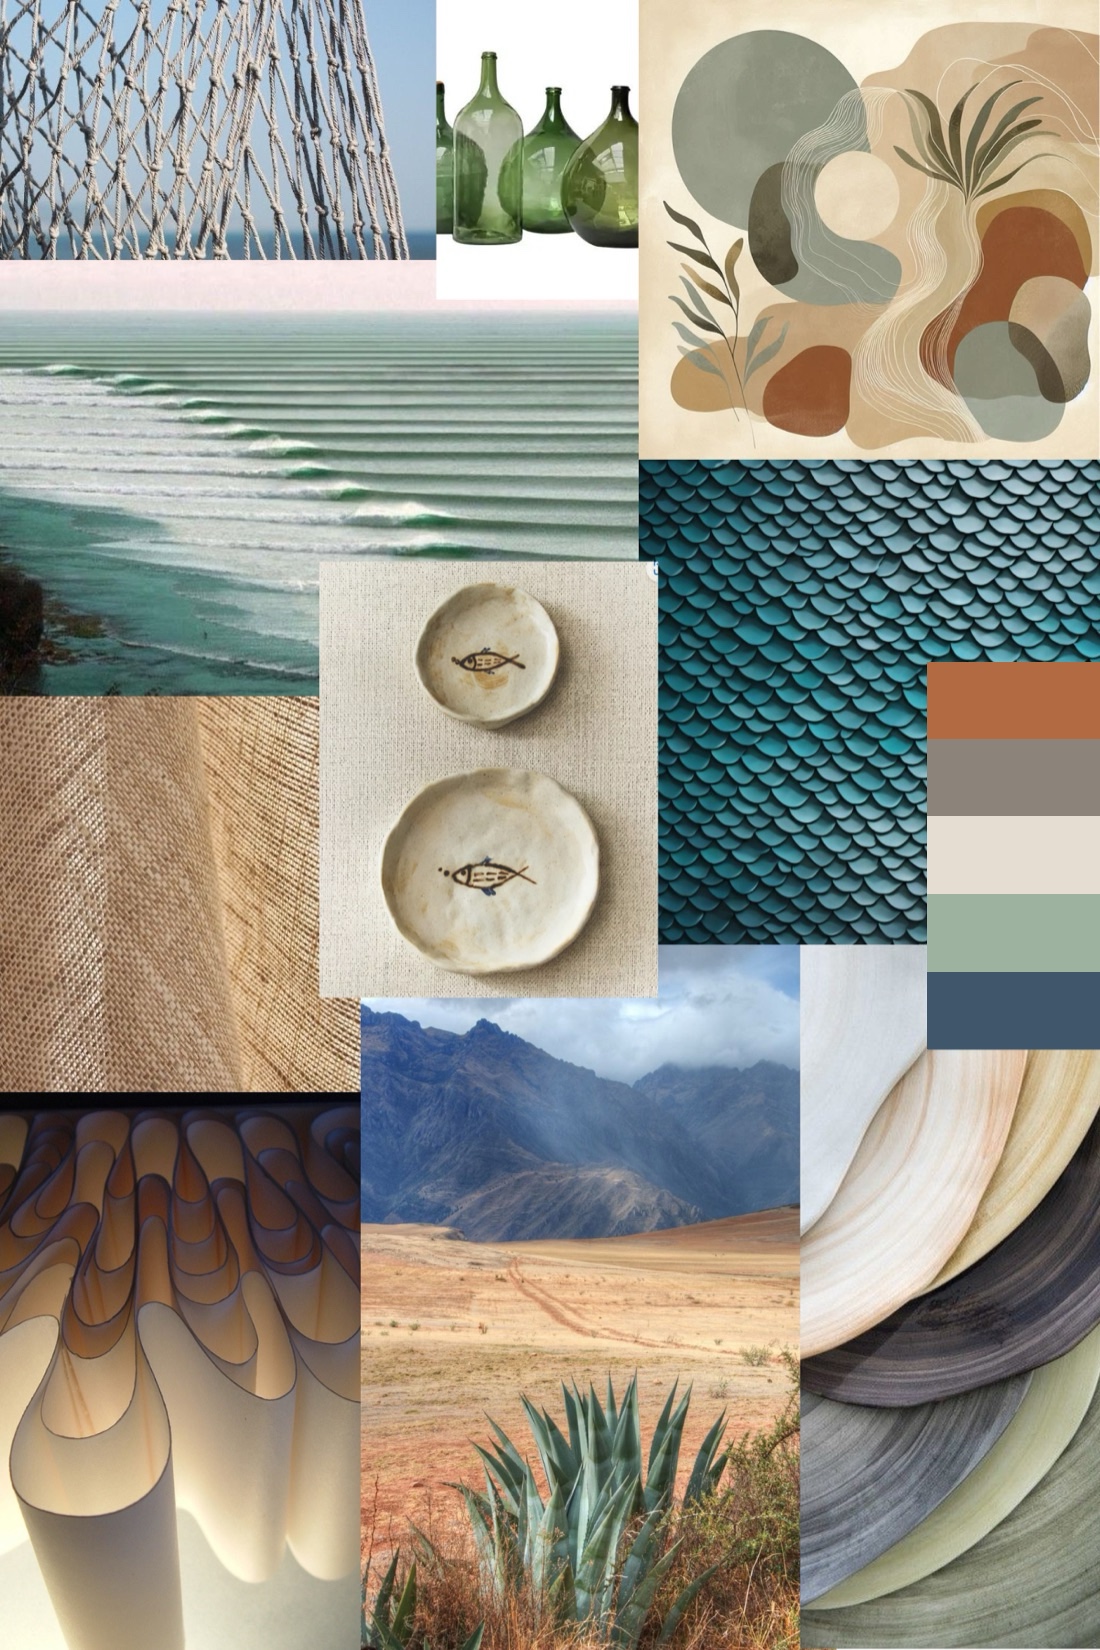
Moodboard, the Peruvian coast
Lima Ceviche Bar floorplan
The old bar, before
The old bar, before
The façade, before
The façade, before
The bar under the terracotta ceiling
The fish mural wall
The fish mural wall

02

West Residency House

Raw architecture, soft interiors.

Ericeira, Portugal · Residential · New build, 350 m² · In progress

The brief

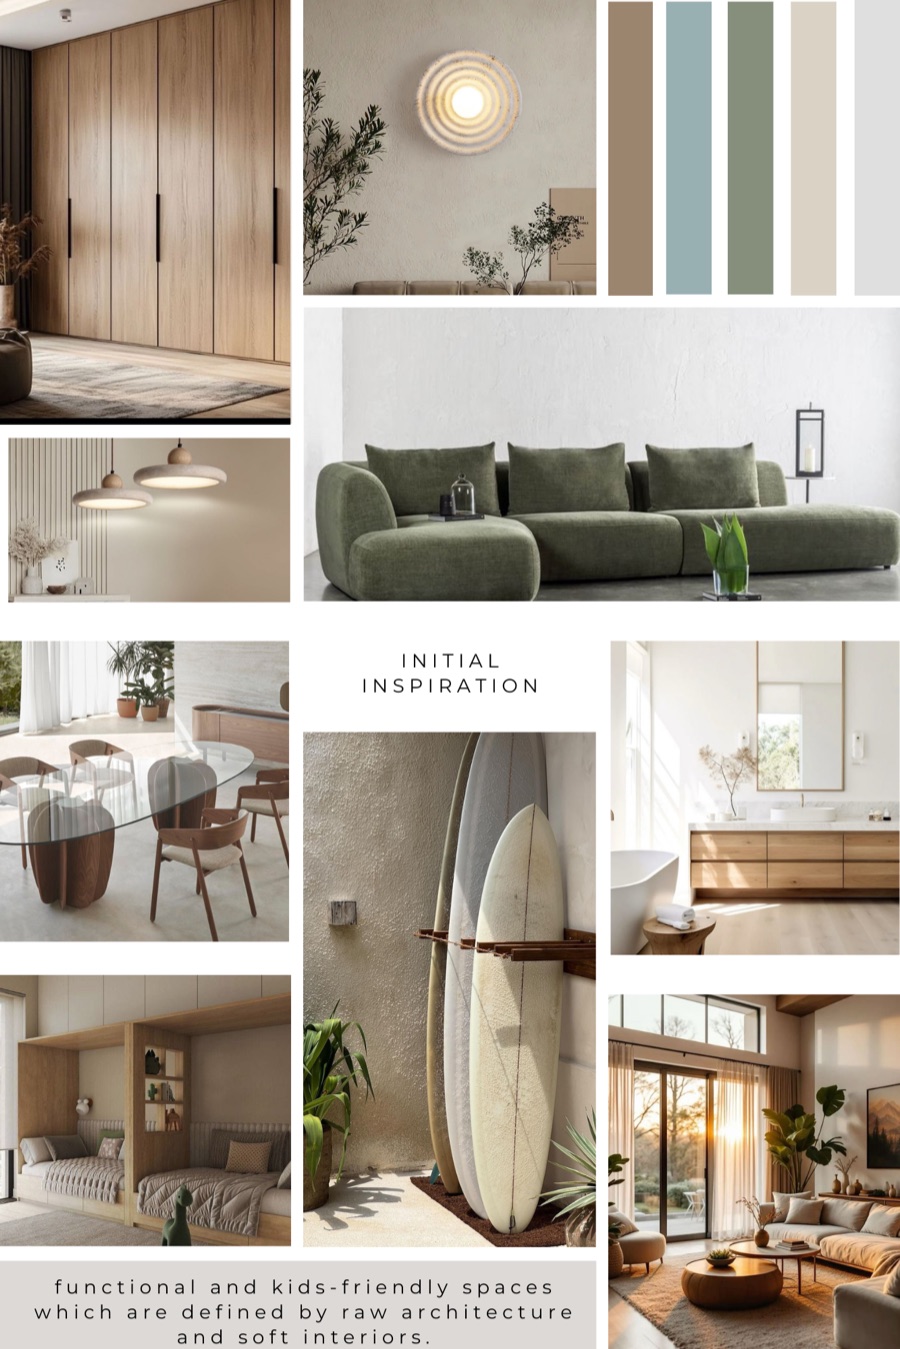
A warm, surf-inspired home for an active family, where timeless pieces, earthy colours and organic forms come together.

The concept

The plan starts with how the family lives: a play and movie room, a garage that works as a gym, a kitchen and bar made for gathering, and a living room that keeps the family's 70s glass table, so old and new sit together.

The material language

The palette comes from the coastline: sand, light timber, sea greens and deep blues, with linen, cotton and woven textures.

Concept development · Space planning · Interior design

Exterior visualisation
Initial inspiration moodboard
Concept development board
Material palette
Material palette

03

São Lourenço House

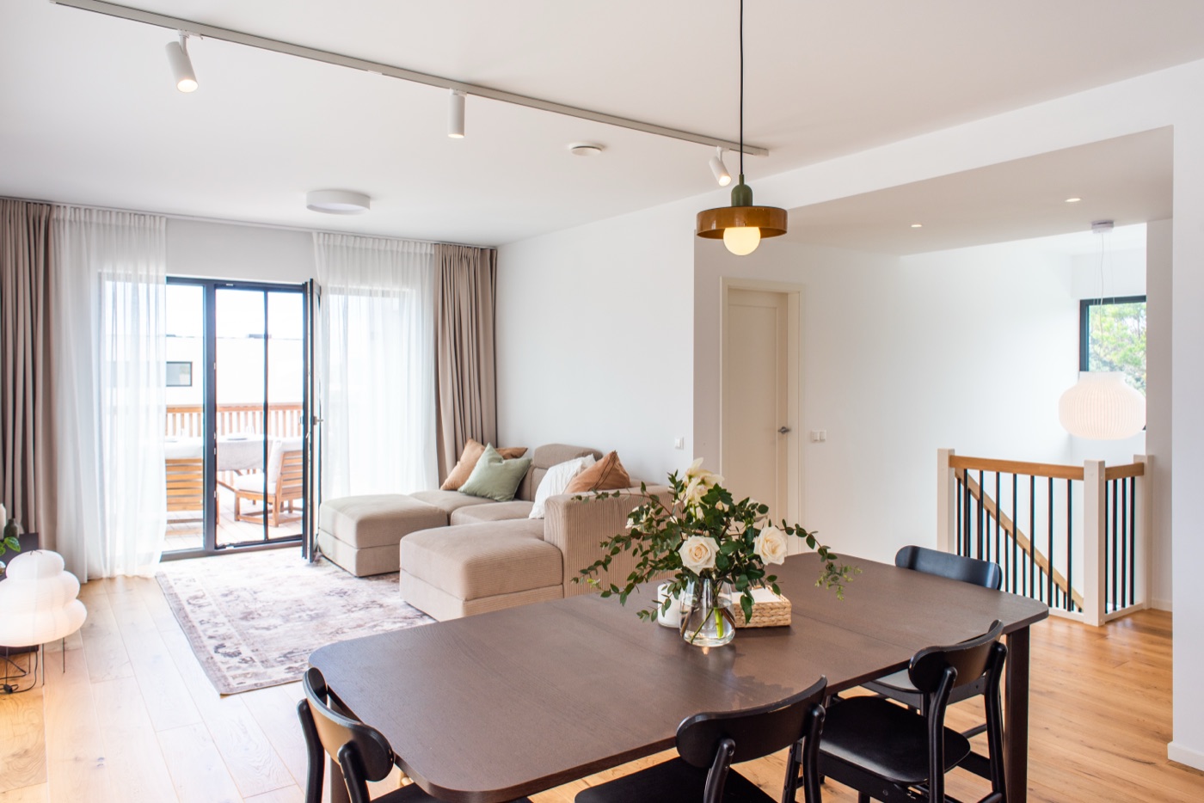
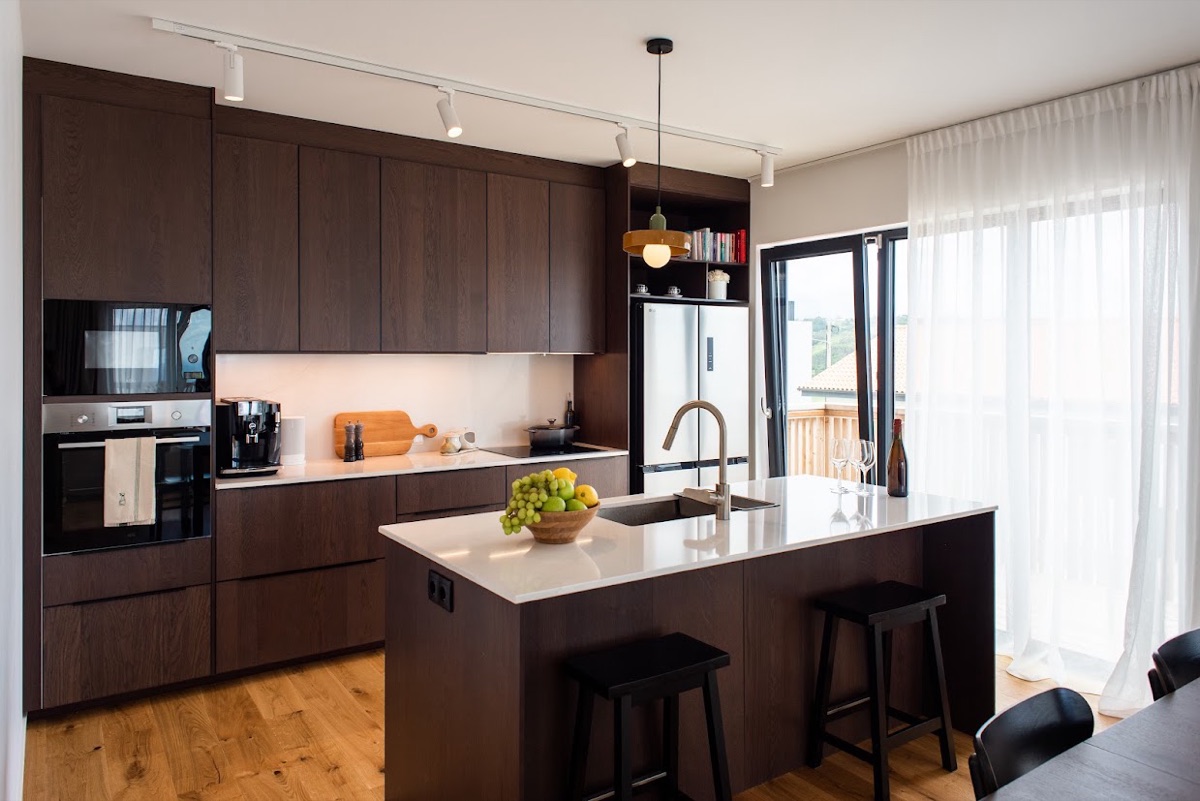
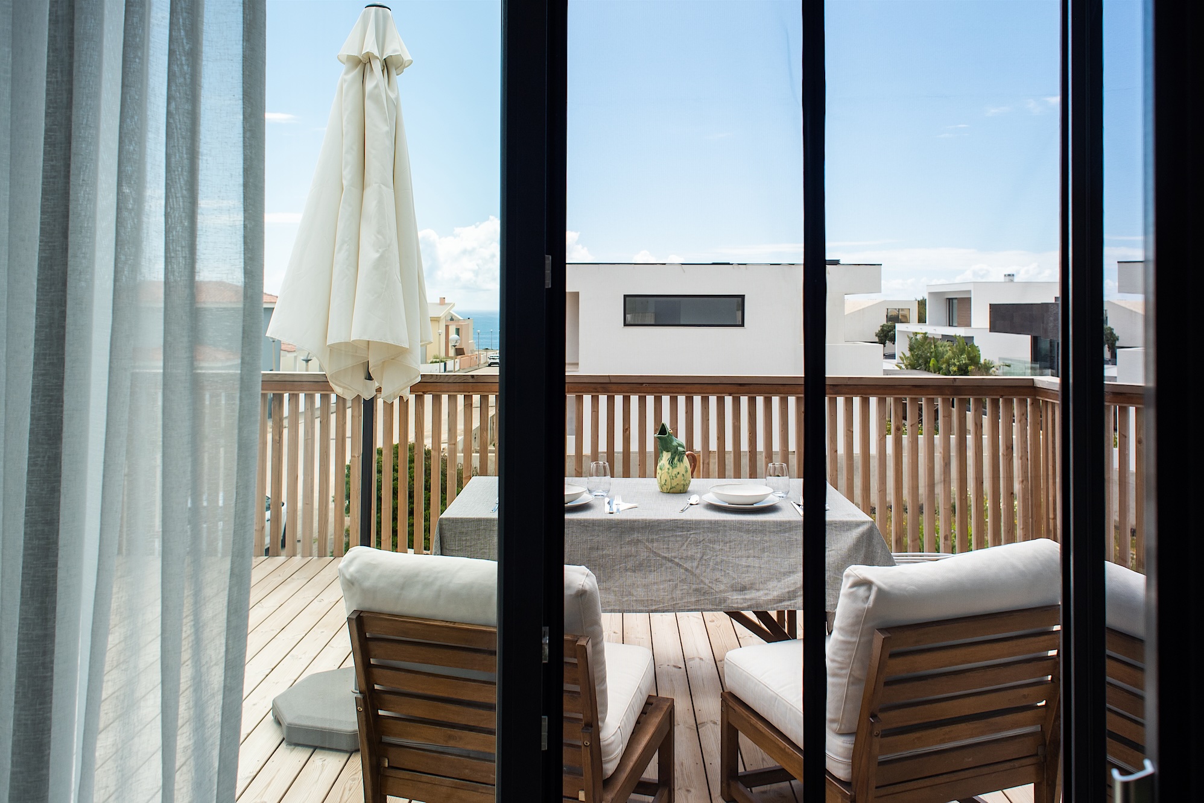
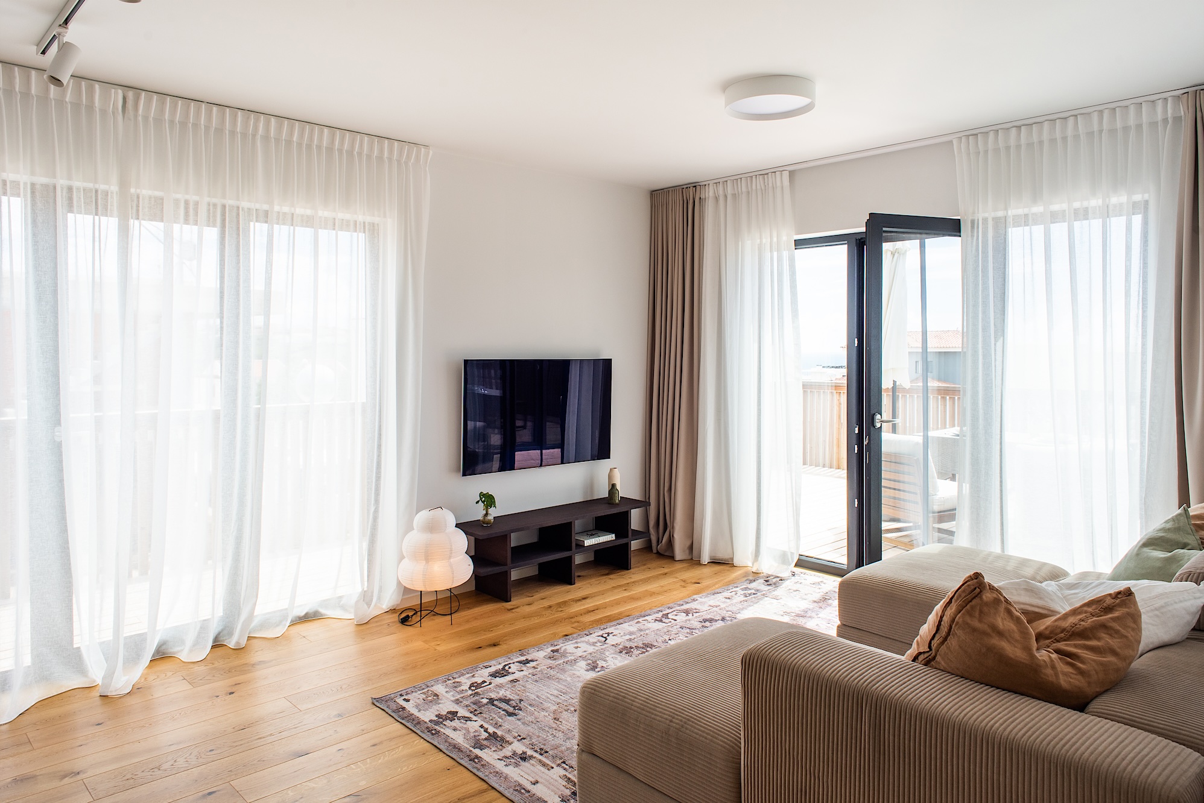
A Nordic home, at ease on the Atlantic coast.

São Lourenço, Ericeira · Nordbeam show home · Photoshoot styling · 2026

The house

A Nordbeam home: a prefabricated Nordic timber house, made in Estonia and built for Portugal's west coast.

The styling

I styled the details for its photoshoot: the textures, objects and small touches that make a new house feel lived in and show how it can feel at home on this coast.

Thinking of a home like this?

I know these timber homes well, from the design options to how the build works here in Portugal. Get in touch and I'll answer your questions and guide you from the very first step.

Ask me about Nordbeam homes →

Photoshoot styling · House by Nordbeam

Living and dining room
Kitchen and island
Kitchen and island
Terrace towards the sea
Living room in soft light

Flow Concepts

Some projects start as a vision, before there's a site or an architect.

Togetherness

A coworking in nature, from morning work to sunset by the fire.

Ericeira, Portugal · Coworking concept · 2025

The idea

Around Ericeira there's no place to spend a whole day in nature: arrive in the morning, work, move, eat, sauna, and stay through sunset around a firepit, with your family. This concept imagines that place.

The concept

It grows from the natural spiral, a symbol of growth and flow, aligned with the four directions and five elements.

The material language

Round forms, a sunken central lounge, a curved desk that doubles as a planter, cork, local timber and lime plaster. Calm, coastal, Scandinavian-Japanese in spirit.

The process

Developed through sketches, moodboards and visualisations, so people can join the project before it's built.

More concepts

In Sydney, I created concept designs for an Aesop store, an Etsy office and the New Ivanhoe Hotel in the Blue Mountains, as well as a pop-up café. They aren't shown here yet, so if you're curious, just ask and I'll happily walk you through them.

Ask me about my concepts →

Concept development · Space planning · Storytelling & visualisation

Togetherness concept visualisation
Togetherness002
woodfireearthmetalwater
20-25concept diagram

The Flow Process

  1. 01

    Observe

    How you live, work and move today, and what the space needs to hold.

  2. 02

    Discover

    Your story, your people and the feeling you want to walk into.

  3. 03

    Concept

    The idea, moodboard and materials that shape every decision after.

  4. 04

    Design

    Plans, visualisations and details, so you can see the space before it exists.

Creative Partnerships

I work with people who want their space to mean something.

For homes, I start with your daily rhythms and the people you share them with. For businesses, I turn your brand and story into a space your guests can feel from the moment they walk in.

01

Discovery Session

From €150

We meet in your space to get the brief and the first ideas: how you live or work, what you need and how you want it to feel. You leave with a clear direction.

02

Concept Development & Design

From €1,500

The idea, moodboard, materials and layout direction for your space. For businesses, I translate your brand into a spatial concept and a clear brief for your architect and builder.

03

Renovation Design

From €3,000

For spaces being rebuilt or reshaped: layout changes, new openings, bathrooms and kitchens, plus the technical drawings and material choices your builder needs to work from.

04

Full Interior Design

From €5,000

From concept to finished interior: detailed drawings, selections and support through the build. I follow each stage so the result matches the design you approved.

I think beyond the space — how the place will feel, flow and run.

Ideal partners: boutique hotels, restaurants, hospitality founders, developers, retreat centres, coworking and coliving operators, wellness businesses, creative founders, estate agents and homeowners styling a home for sale, and people building or renovating a home.

Working Internationally

Rooted in Portugal, open to the world.

Having lived across Europe and Australia, I draw on three ways of living and designing: the calm simplicity of Scandinavia, the warmth and togetherness of the Mediterranean, and the relaxed indoor-outdoor ease of Australian life.

FAQ

Where do you work?

Estonia and Portugal are my bases. In Portugal, I work across the Silver Coast, Ericeira, Leiria, Porto and Lisbon. I also work on client projects in Spain, Italy and Australia, and online, wherever you are.

How does a project start?

With a 2-hour Discovery Session from €150, where we look at your space, your story and what you need. Walkthroughs are also available.

Do you work with my architect or builder?

Yes. I can prepare the concept and a clear brief for them, or work alongside them through the build.

Can you help if I'm not in Portugal yet?

Yes. We can meet online, develop the concept together and work remotely through video calls and messages until you arrive.

Which languages do you work in?

English, Portuguese, Estonian, Russian, Italian and Spanish.

Contact

Start a conversation

Have a place in mind, or just the beginning of an idea? I'd love to hear about it.

hello@flowdesignstudio.co Follow on Instagram